
Views - Golf Course - Primary on Main

















Address
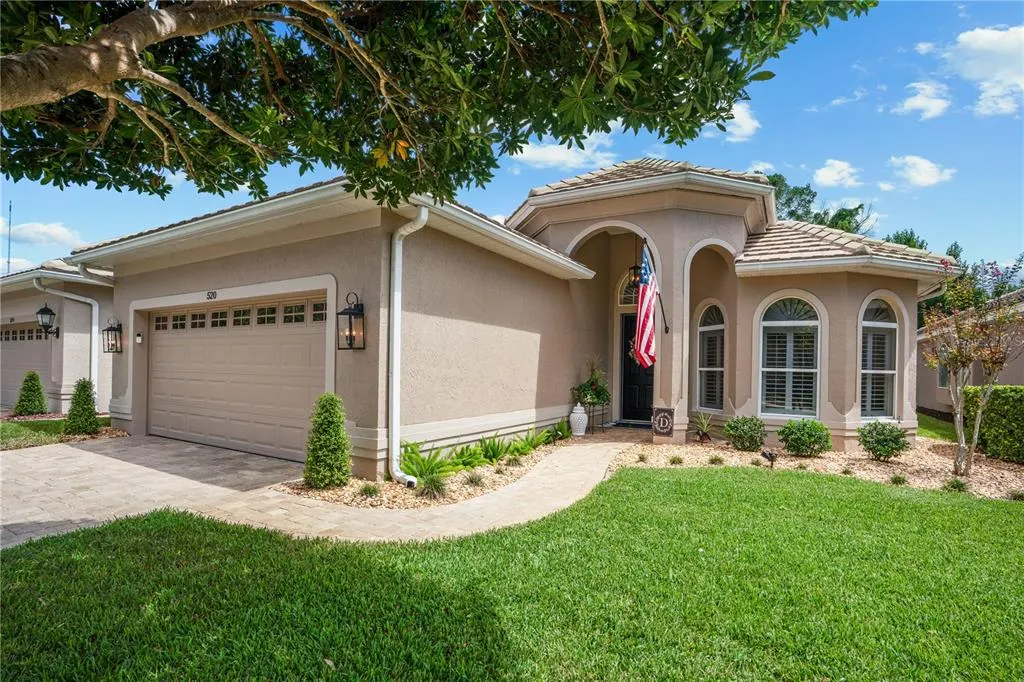
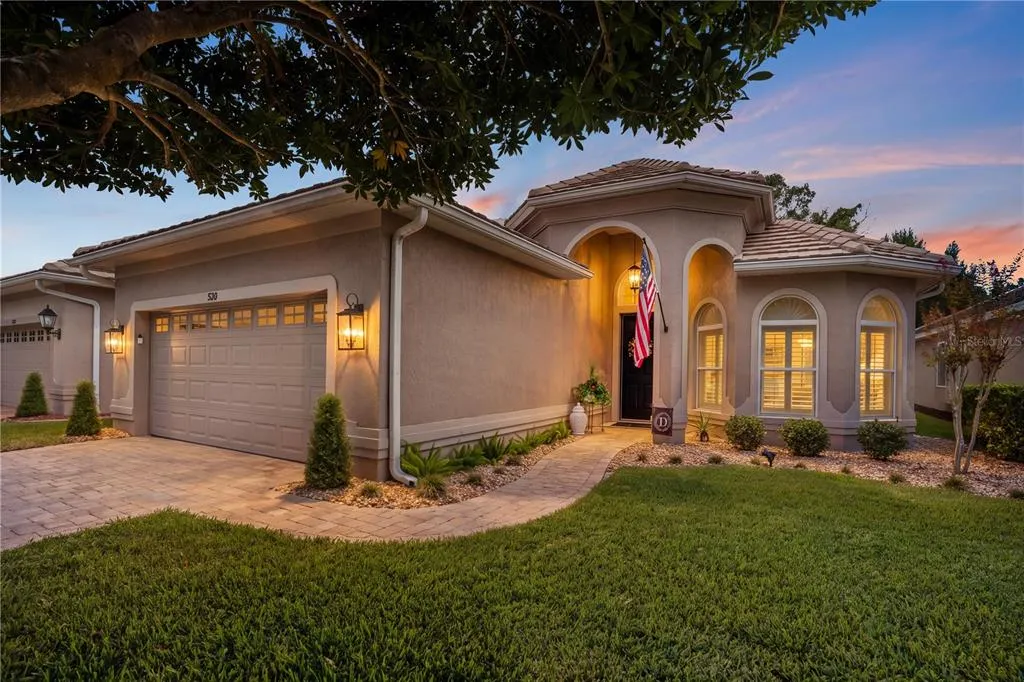
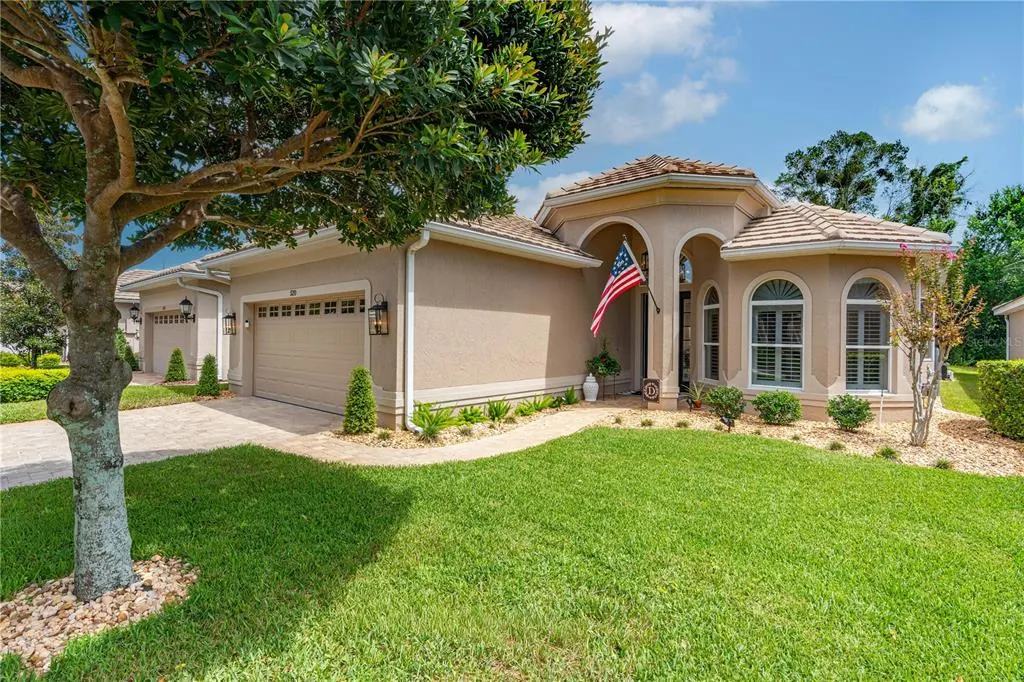
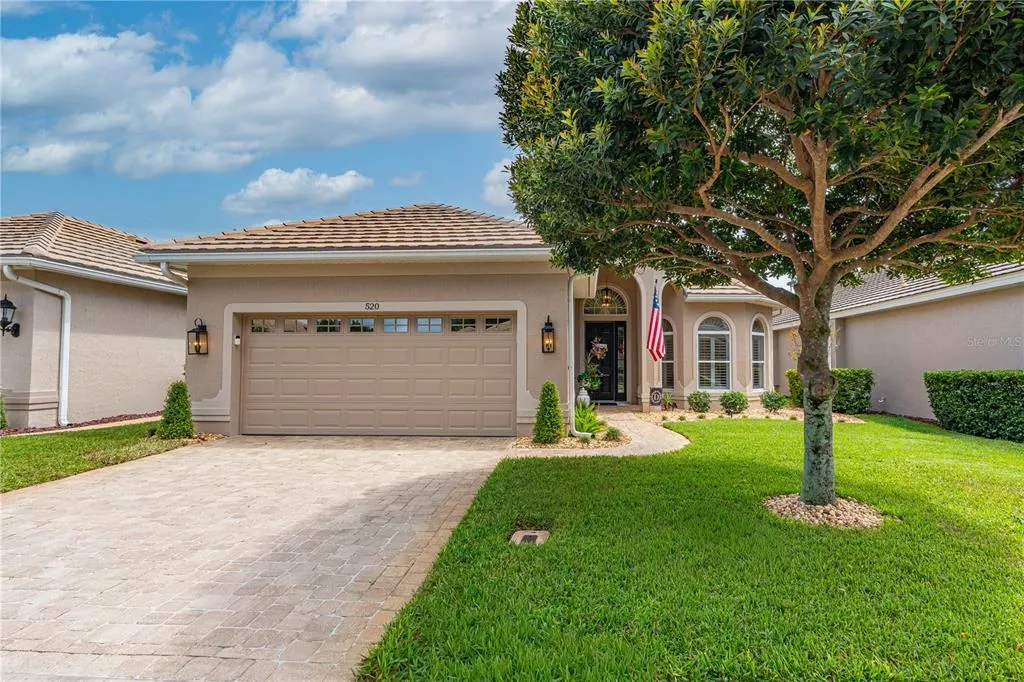
520 Sotheby Way, DEBARY, FL
Price
$ 474,900
Property Attributes
- MLS#O6444980
- TypeSingle Family
- Listing Status Coming Soon
- CountyVolusia
- CityDEBARY
- AreaDebary
- NeighborhoodDEBARY PLANTATION UNIT 17B
- Zip32713
- StyleSingle Family Residence
- Year Built2002
- Taxes$ 3255
- Price$ 474,900
- Bedrooms3
- Full Bathrooms2
- Half Bathrooms0
- Sqr Footage2125
- Lot Size0.14 Acres
Data Source:
Stellar MLS
Property Description
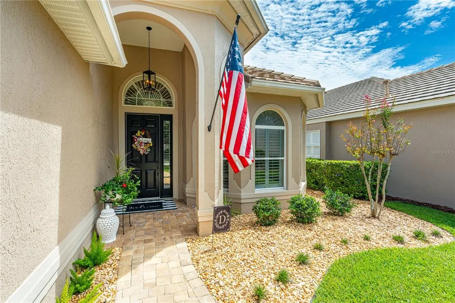
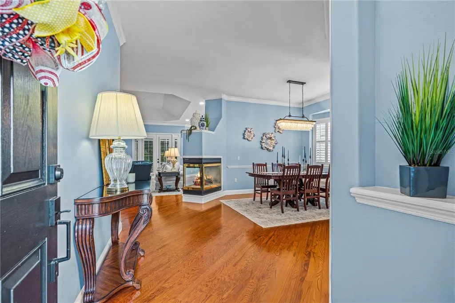
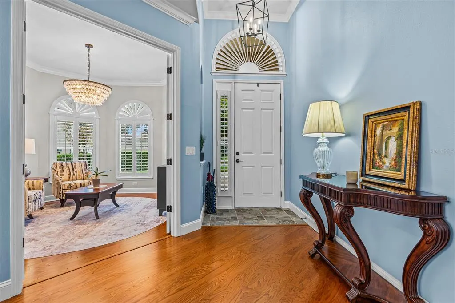
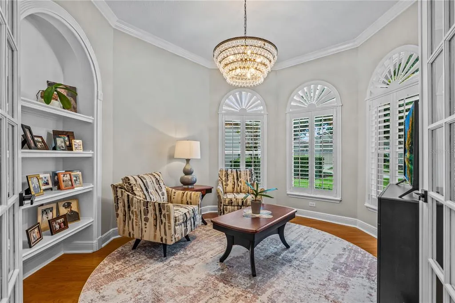
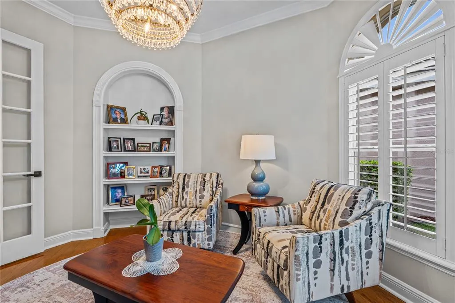
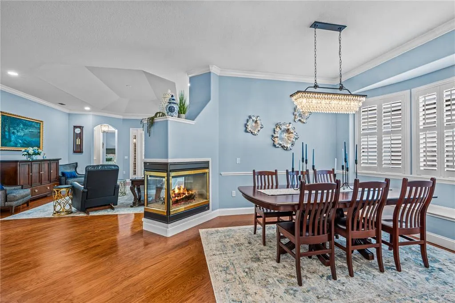
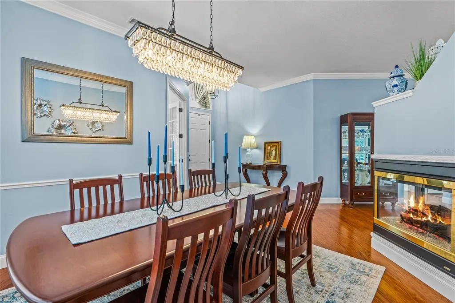
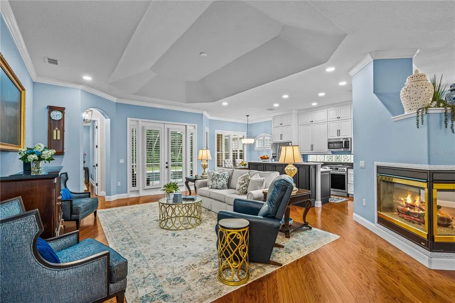
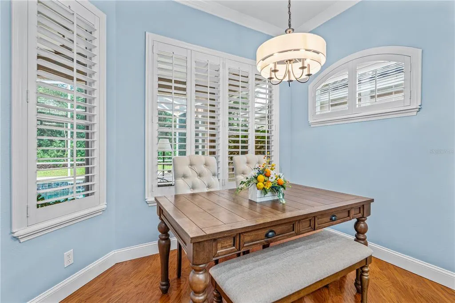
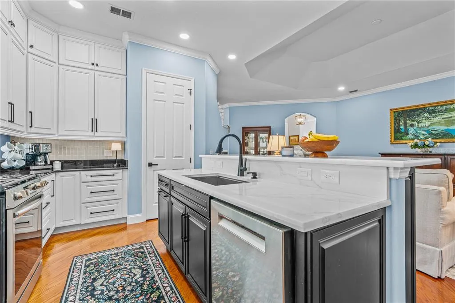
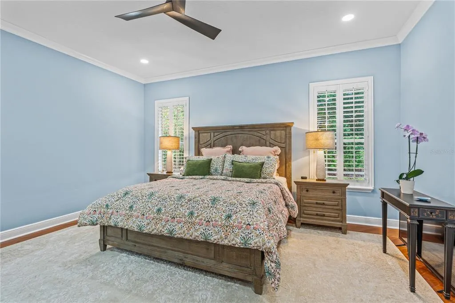
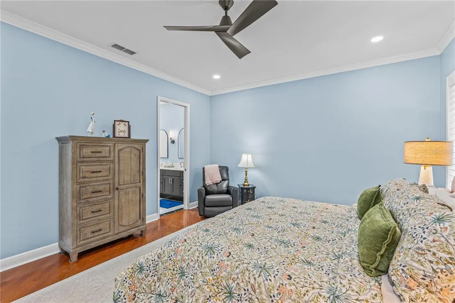
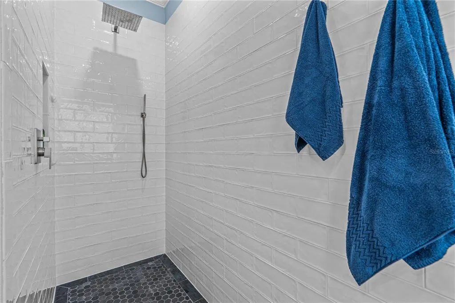
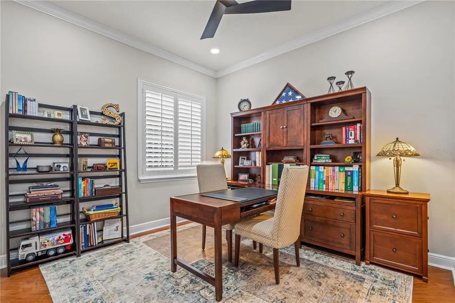
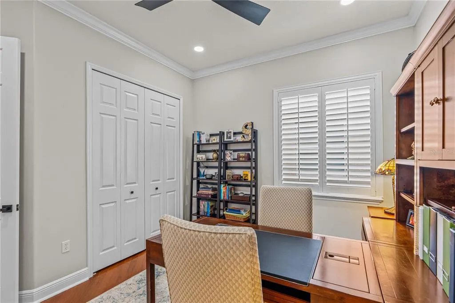
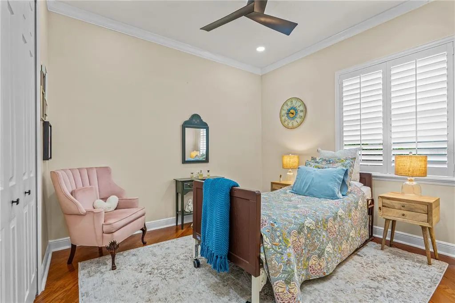
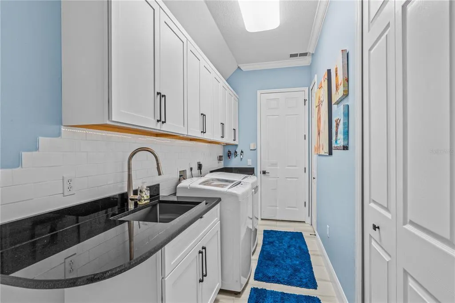
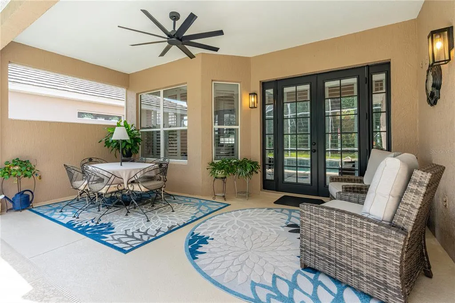
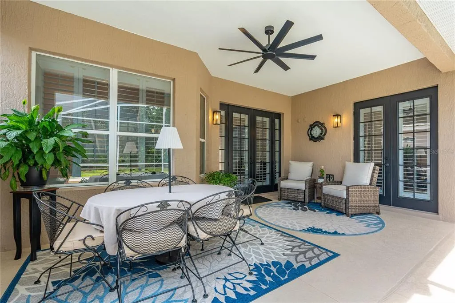
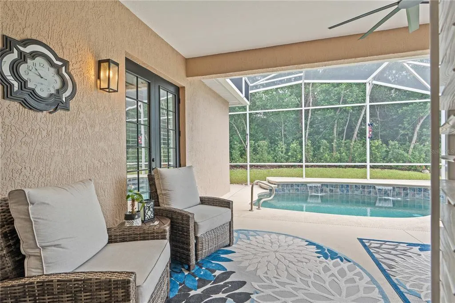
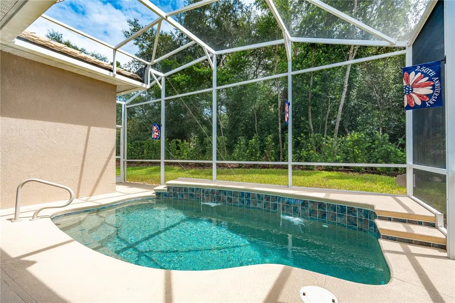
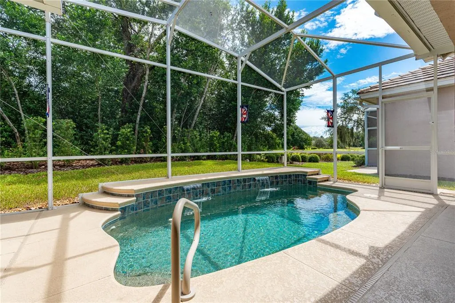
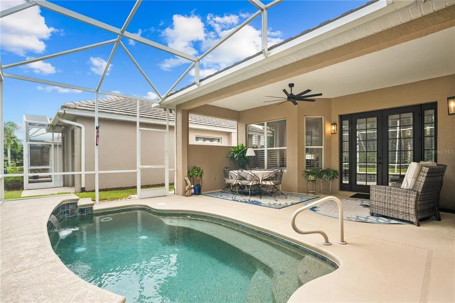
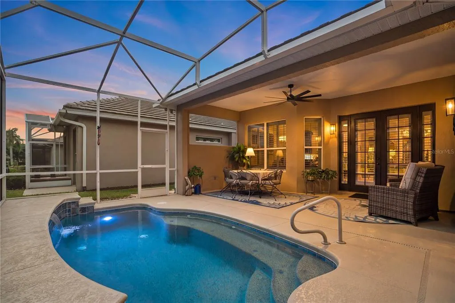
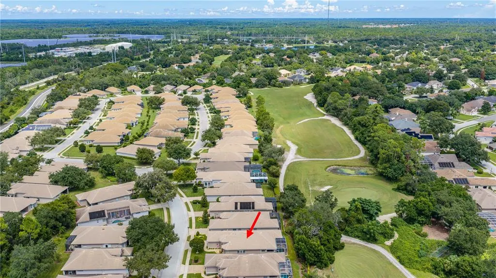
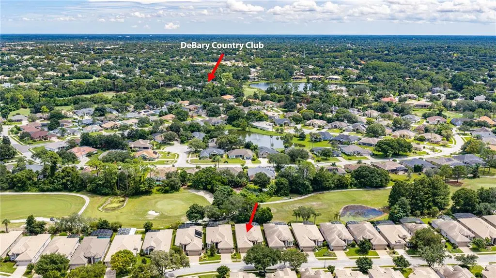
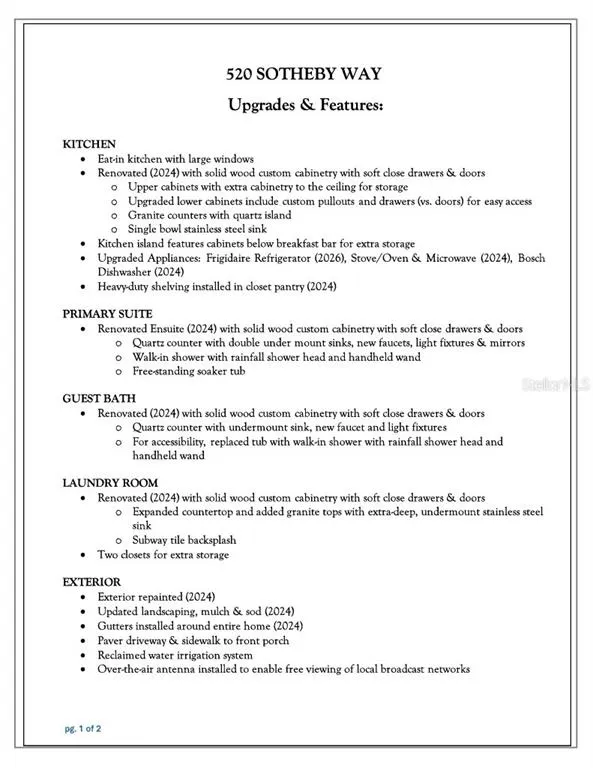
Skip the wait for new construction and avoid the hassle of remodeling. Welcome to 520 Sotheby Way, an exceptional, turn-key property nestled within the exclusive, gated Westridge enclave of the DeBary Golf & Country Club community. Step inside to find an airy, elegant interior with 10-foot ceilings and 8-foot doors throughout. Every room is elevated by upscale finishes, including crown molding, 5 ½" baseboards, and custom plantation shutters. Beautiful hardwood and porcelain tile flooring flows seamlessly through the home, while thoughtfully designed cabinetry and extra closets offer an abundance of storage. This move-in-ready residence feels like a brand-new model home thanks to a comprehensive 2024 renovation. The kitchen has been completely updated with premium finishes and all-new appliances. Both the primary and guest bathrooms were fully remodeled with modern, high-end fixtures, and the laundry room also received an upgrade with new cabinetry, counters with backsplash and a stylish stainless steel utility sink. Step out back into your outdoor oasis and enjoy peaceful views of the 12th hole of the golf course, while mature trees provide backyard privacy. A pristine salt-system swimming pool housed under a spacious screened lanai, offers the perfect setting for Florida outdoor living. As part of a highly desirable natural gas community, this home perfectly blends efficiency, modern upgrades, and timeless elegance. For a complete list of this property's exquisite details, be sure to view the detailed Upgrades & Features sheet available in the photo gallery and MLS attachments.
| Elementary School | Middle School | High School |
|---|---|---|
| Debary Elem Elementary School | River Springs Middle School Middle School | University High School-VOL High School |
| Price History | |
|---|---|
| 9/28/2026 | Listed $474,900 |
General Features
| Sewer | Public Sewer |
|---|---|
| Heating | Natural Gas |
| Cooling | Central Air |
| Utilities | BB/HS Internet Available,Cable Available,Electricity Connected,Fiber Optics,Natural Gas Connected,Public,Sprinkler Recycled,Street Lights,Water Connected |
| Possession | Close Of Escrow |
| Roof | Tile |
| Appliances | Dishwasher,Disposal,Dryer,Gas Water Heater,Microwave,Range,Refrigerator,Washer |
| Zoning | RES |
| HOA Fee | 210 |
| Garage Spaces | 2 |
| Association Fee Includes | Maintenance Grounds,Private Road |
| Patio/Porch Features | Covered,Front Porch,Rear Porch,Screened |
| Pool Features | Gunite,Heated,In Ground,Salt Water,Screen Enclosure |
| Security Features | Gated Community,Security System,Smoke Detector(s) |
| Construction Materials | Block,Stucco |
| Pets Allowed | Yes |
| Year Built | 2002 |
| View | Golf Course,Pool,Trees/Woods |
| Levels | One |
| Property Subtype | Single Family Residence |
| Tax Year | 2025 |
| Ownership | Fee Simple |
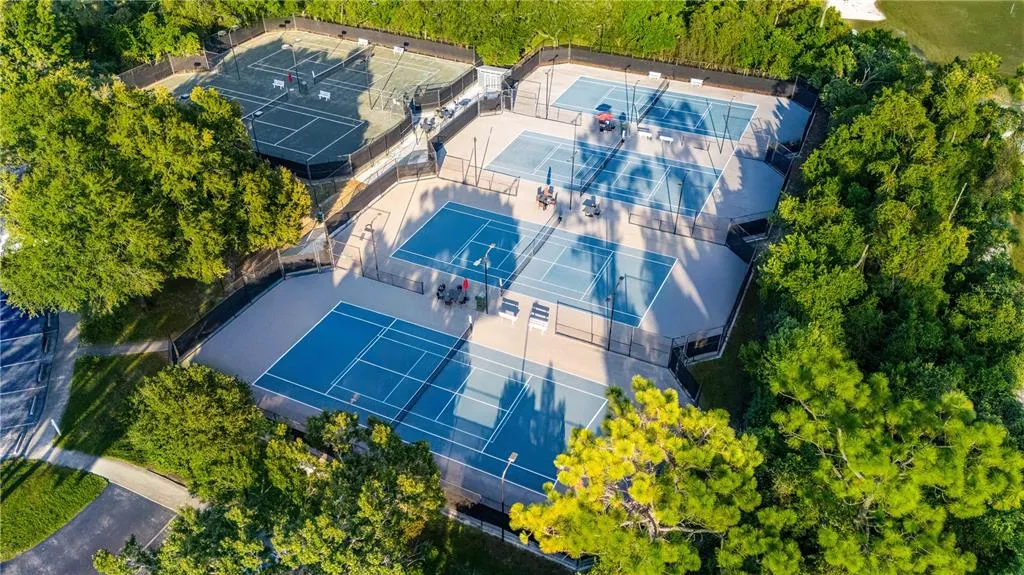
| Community Features | Community Mailbox,Deed Restrictions,Gated Community - No Guard,Golf,Irrigation-Reclaimed Water,Sidewalks |
| HOA Fee 2 | 500 |
| Assoc Fee Paid Per | Monthly |
| County | Volusia |
| New Construction | false |
| Property Type | Residential |
| Association Amenities | Gated |
| Attached Garage | true |
| Subdivision Name | DEBARY PLANTATION UNIT 17B |
| Facing Direction | West |
| Garage Y/N | true |
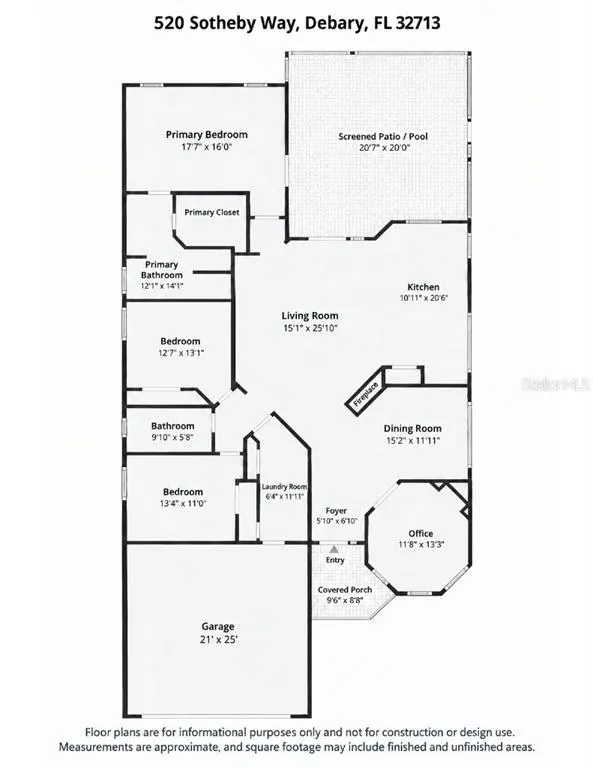
| Total Rooms | 8 |
| Full Baths | 2 |
| Status | Coming Soon |
| Directions | From Orlando: I-4 East to Daytona Beach; Take exit 104 for US-17 N/US-92 E; Keep right, follow signs for SunRail/DeBary/Deland/US-17 N/US-92 E; Turn left onto W Highbanks Rd; Use the left lane to turn right onto Donald E Smith Blvd; Turn right onto Weston Pl; Turn left onto Sotheby Way; 520 Sotheby will be on your right |
| High School | University High School-VOL |
| City | DEBARY |
| Association Name | Bono & Associates |
| Senior Community Y/N | false |
| MLS Area | 32713 - Debary |
| Lot Size Units | Square Feet |
| Lot Size Square Feet | 6250 |
| Carport Y/N | false |
| Listing Terms | Cash,Conventional,FHA,VA Loan |
| HOA Fee 2 Frequency | Semi-Annually |
| Elementary School | Debary Elem |
| Land Lease Y/N | false |
| Tax Annual Amount | 3255.67 |
| Middle/Junior High School | River Springs Middle School |
| Additional Parcels Y/N | false |
| Lease Considered Y/N | true |
| Virtual Tour | https://vimeo.com/shanerigglephotography/520sothebyway?fl=tl&fe=ec&share=copy__;!!BZAeVTOx7Dmu1Q!Jwu9mR-oCkqLUGJlB_mQSYlf6U7oIFhwi3nr2q_CzaFvgSVR5d20QlLwLIefGKPr5hZm4y9jigIly9pA5WKNbTs8jR0WxJOCBKCh$ |
| AssociationName2 | Debary Plantation |
| Building Area Units | Square Feet |
| Living Area Units | Square Feet |
| Standard Status | Coming Soon |
| Occupancy Type | Owner |
| Tax Lot | 9 |
| Legal Description | LOT 9 DEBARY PLANTATION UNIT 17C MB 47 PGS 180-181 INC PER OR 5034 PG 2632 PER OR 6407 PG 2605 PER OR 8574 PGS 4128 THRU 4129 INC PER OR 8574 PG 4134 PER OR 8749 PG 1724 |
| Minimum Lease | 7 Months |
| Water Access Y/N | false |
| Monthly HOA Amount | 210 |
| Additional Rooms | Breakfast Room Separate,Den/Library/Office,Formal Dining Room Separate,Great Room,Inside Utility |
| Water View Y/N | false |
| Flood Zone Code | X |
| In Law Suite YN | false |
| Flood Zone Code X | Yes |
Interior Features
| Interior Amenities | Ceiling Fan(s),Crown Molding,Eating Space In Kitchen,High Ceilings,Kitchen/Family Room Combo,Open Floorplan,Primary Bedroom Main Floor,Solid Wood Cabinets,Split Bedroom,Stone Counters,Tray Ceiling(s),Window Treatments |
|---|---|
| Flooring | Porcelain Tile,Hardwood |
| Furnished Y/N | Unfurnished |
| Fireplace Features | Gas,Living Room |
| Air Conditioning Y/N | true |
| Heating Y/N | true |
| Window Features | Shutters,Tinted Windows |
| Fireplace Y/N | true |
| Laundry Features | Electric Dryer Hookup,Gas Dryer Hookup,Inside,Laundry Room,Washer Hookup |
| Total Bedrooms | 3 |
| LivingAreaSource | Public Records |
| Total Baths | 2 |
Exterior Features
| Exterior Amenities | French Doors,Irrigation System,Rain Gutters,Sidewalk |
|---|---|
| Vegetation | Trees/Landscaped |
| Parking Features | Driveway,Garage Door Opener |
| Lot Features | Level,On Golf Course,Sidewalk |
| Water Source | Public |
| Lot Size Area | 6250 |
| Foundation Details | Slab |
| Building Area Total | 2920 |
| Lot Size Acres | 0.14 |
| Road Surface Type | Paved |
| Private Pool | true |
| Waterfront Y/N | false |
| Covered Spaces | 2 |
| Road Frontage Type | Street Paved,Private Road |
| Road Responsibility | Private Maintained Road |
Amenities
- Foreclosure
- Views
- Short Sale
- New Construction
- Adult 55+
- Lease To Own
- No HOA Fees
- Furnished
- Primary On Main
- Air Conditioning
- Seller Finance
- Green
- Fixer Upper
- Horse
- Golf
- Fireplace
- Deck
- Garage
- Basement
- Pool
Property vs Single Family Average in 32713
Price
Taxes
Year Built
 Copyright © MFRMLS.com All information deemed reliable but not guaranteed. All properties are subject to prior sale, change or withdrawal. Neither listing broker(s) or information provider(s) shall be responsible for any typographical errors, misinformation, misprints and shall be held totally harmless. Listing(s) information is provided for consumers personal, non-commercial use and may not be used for any purpose other than to identify prospective properties consumers may be interested in purchasing. Information on this site was last updated Last updated on September 27, 2026 5:27 PM UTC The listing information on this page last changed on Last updated on September 27, 2026 5:27 PM UTCd. The data relating to real estate for sale on this website comes in part from the Internet Data Exchange program of MFR MLS.
All information deemed reliable but not guaranteed. All properties are subject to prior sale, change or withdrawal. Neither listing broker(s) or information provider(s) shall be responsible for any typographical errors, misinformation, misprints and shall be held totally harmless. Listing(s) information is provided for consumers personal, non-commercial use and may not be used for any purpose other than to identify prospective properties consumers may be interested in purchasing.
Updated on September 27, 2026 5:27 PM UTC
Copyright © MFRMLS.com All information deemed reliable but not guaranteed. All properties are subject to prior sale, change or withdrawal. Neither listing broker(s) or information provider(s) shall be responsible for any typographical errors, misinformation, misprints and shall be held totally harmless. Listing(s) information is provided for consumers personal, non-commercial use and may not be used for any purpose other than to identify prospective properties consumers may be interested in purchasing. Information on this site was last updated Last updated on September 27, 2026 5:27 PM UTC The listing information on this page last changed on Last updated on September 27, 2026 5:27 PM UTCd. The data relating to real estate for sale on this website comes in part from the Internet Data Exchange program of MFR MLS.
All information deemed reliable but not guaranteed. All properties are subject to prior sale, change or withdrawal. Neither listing broker(s) or information provider(s) shall be responsible for any typographical errors, misinformation, misprints and shall be held totally harmless. Listing(s) information is provided for consumers personal, non-commercial use and may not be used for any purpose other than to identify prospective properties consumers may be interested in purchasing.
Updated on September 27, 2026 5:27 PM UTC
 All information regarding a property for sale, rental or financing, school information and public tax records is from sources deemed reliable; PROVIDED, HOWEVER, that representations and warranties are not made about the accuracy thereof, and such information is subject to errors, omissions, updates, modifications, changes of price, rent rates, commissions, prior sales, leases or financing, changes in school boundaries, or withdrawal without notice. All information displayed on this Website should
 © 2026 Florida Gulf Coast MLS (FGCMLS) Information deemed reliable, but not guaranteed. The IDX data relating to real estate for sale on this web site comes in part from the Florida Gulf Coast Multiple Listing Service. The information being provided is for consumers' personal, non-commercial use and may not be used for any purpose other than to identify prospective properties consumers may be interested in purchasing. Information is deemed reliable but not guaranteed.
 This data is up-to-date as of September 27, 2026 5:19 PM UTC Some properties that appear for sale on this website may subsequently have sold and may no longer be available. For the most current information, contact NextHome Coast2Coast.
The information provided is for consumers' personal, non-commercial use and may not be used for any other purpose. The data relating to real estate for sale on this website comes in part from the Broker Reciprocity Program (BR Program) of M.L.S. of Naples, Inc.,
This data is up-to-date as of September 27, 2026 5:19 PM UTC Some properties that appear for sale on this website may subsequently have sold and may no longer be available. For the most current information, contact NextHome Coast2Coast.
The information provided is for consumers' personal, non-commercial use and may not be used for any other purpose. The data relating to real estate for sale on this website comes in part from the Broker Reciprocity Program (BR Program) of M.L.S. of Naples, Inc.,
